Friday, September 20, 2013

New home to-do list.

There are certain things we are hoping to do to our new home that we opted out of when we were at the design studio. It seemed silly to us to pay more than double for things that we could easily do ourselves, or hire someone to do it for much cheaper! I thought I would put together a list of things we hope to do - slowly but surely!

1. Replace the standard lighting in the bathrooms. The lighting right now is very standard, and just gross. We are going to add warmer lights as we go and see what the style of the house brings. The current lights are similar to this:


2. Paint. It was over $1,200 dollars to upgrade the paint in the house. That seems silly to me anyway because it literally consists of putting a different color in the spray guns, which surely is not worth that much of a difference. Plus, they only give you the option of a whole house color, not different colors in different rooms. And that is just no fun! The standard color is a flat beige. All of you with kids and pets
know that flat paint is just not an option. Here are some of the possible colors we like:

Taupe Fedora by Benjamin Moore

Revere Pewter by Benjamin Moore

Pavilion Beige by Sherwin Williams

3. Add wainscoting or board and batten in the Master Bedroom.


4. Add pendant lights in the kitchen. We chose to have the wiring installed to place these over our large island. We just need to chose which ones we like. I like some of these: 


5. Add breadboard to the ceiling of our laundry room. 


6. A long time down the road, finish the basement. 


7. Under and over cabinet lighting.


I am sure more things were added in the future, but these are our main goals right now! :) 

Wednesday, September 18, 2013

30 day countdown.

Today marks the one month countdown until closing and moving in to our sweet, new house! And, it is truly starting to look like a house and coming together so nicely! It is nice to see all the things we picked in the design studio starting to come to life in the actual house! I took some photos of our impromptu trip yesterday, with my husband's iPhone, because we didn't really plan on going down there! I am so glad we did though because they did SO much in one day! These guys are good...

Here is the current checklist:


  • Grading and site preparation 
  • Foundation construction
  • Framing
  • Installation of windows and doors
  • Roofing
  • Siding
  • Rough Electrical
  • Rough Plumbing
  • Rough HVAC
  • Insulation
  • Drywall
  • Texturing
  • Trim (in progress)
  • Tile
  • Painting 
  • Finish electrical
  • Bathroom and kitchen cabinets
  • Counter installation (ordered)
  • Finish plumbing
  • Wood floor installation
  • Carpet installation
  • Finish HVAC
  • Hookup to water main, or well drilling
  • Hookup to sewer or installation of a septic system
  • Final walk - through (October 14, 2013)


  • We have a mantel!! 


    French doors on what will be the playroom! Those will be glass but they are covered for now so they can paint them! 


    Stairs leading out to the garage. These were almost the death of Berto and Luke! 


    Window sills!


    8 foot Santa Fe doors (pantry)


    Closet tracks


    Banister


    Getting ready to pour our driveway and front steps!

    The next time we will be going up there is Friday so hopefully we see some more drastic changes. Tile maybe? Stain the banister and put the white spindles in? 

    On a plus note, Aiden loved playing in the mound of dirt!


    And I just got the confirmation call that our couches are ready and will be delivered the day after closing! 

    Monday, September 16, 2013

    Better lighting and a delivery.

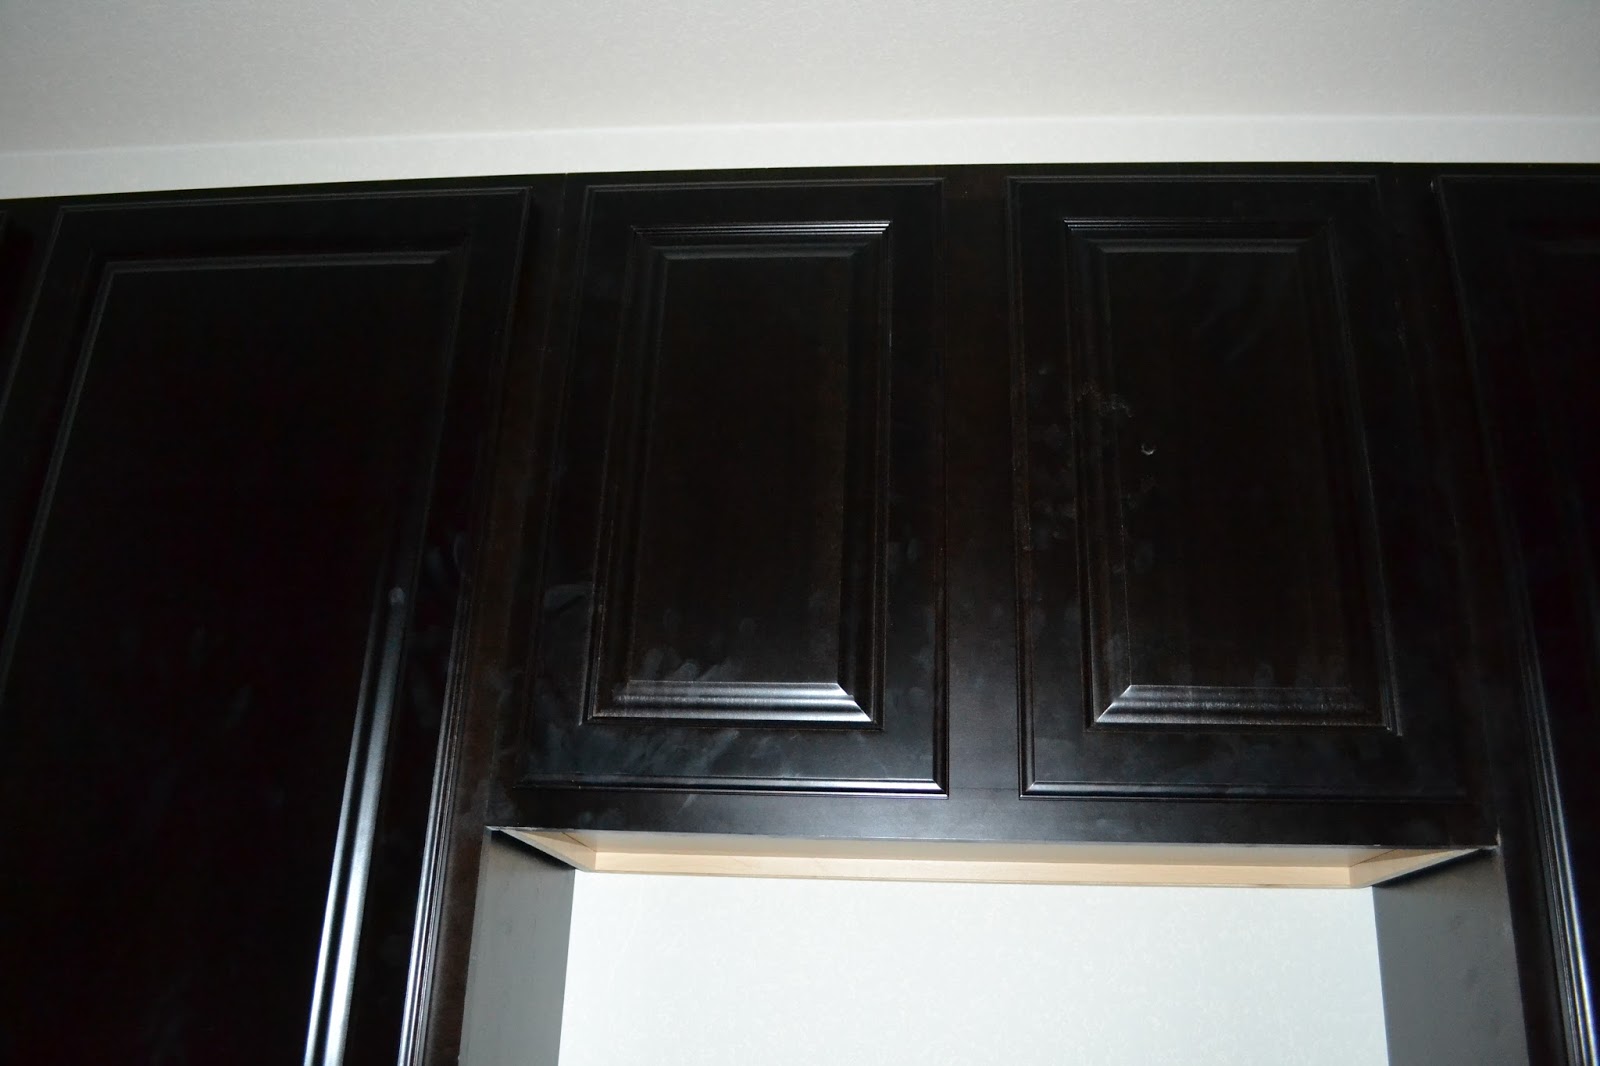
    Today I went back to the house to get some photos of the cabinets with a little better lighting. I actually got a photo of one of the cabinets that shows the true "Java" color. I can't wait to see what the granite looks like installed!


    We can change from an "in progress" to a "complete" for the cabinets.


  • Grading and site preparation 
  • Foundation construction
  • Framing
  • Installation of windows and doors
  • Roofing
  • Siding
  • Rough Electrical
  • Rough Plumbing
  • Rough HVAC
  • Insulation
  • Drywall
  • Texturing
  • Trim
  • Tile
  • Painting 
  • Finish electrical
  • Bathroom and kitchen cabinets
  • Counter installation (ordered)
  • Finish plumbing
  • Wood floor installation
  • Carpet installation
  • Finish HVAC
  • Hookup to water main, or well drilling
  • Hookup to sewer or installation of a septic system
  • Final walk - through (October 14, 2013)


  • This is the cabinet in the boys' bathroom, there is no natural light in there so it is kind of cruddy looking.


    We also got a delivery: trim, spindles, and railing! 


    A picture of the doors with better lighting! This is our door from our garage to the inside of our house!


    Then I decided to take a poll from my Facebook friends about what shape kitchen table we were going to get... here is the photo:


    And here are the results...


    Only one more vote for a square table. But.... it does not count my vote... which technically will tie it since I was leaning towards round. Like many of my Facebook friends stated, everything else in the kitchen is rectangle and the round breaks up the sharp edges nicely. 

    What do all of your bloggers out there think? Round, square, no difference?


    Saturday, September 14, 2013

    Texturing and kitchen cabinets.

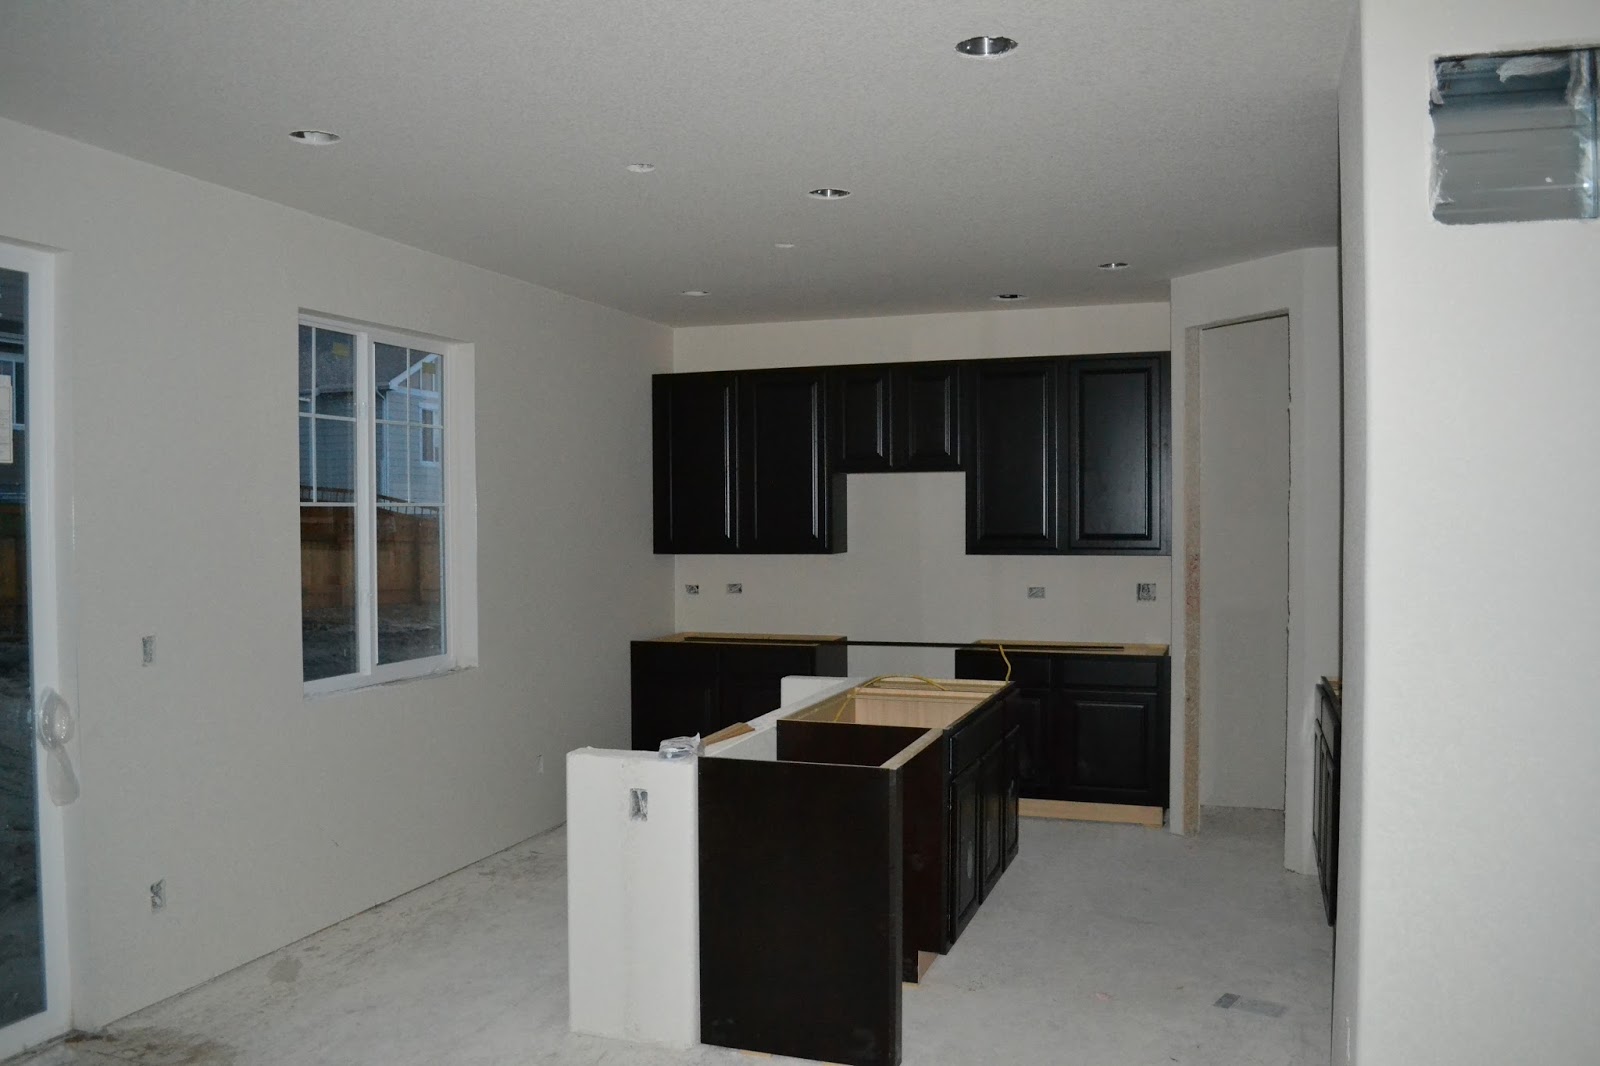
    It has been a little while since I have posted on the progress of our house and I am excited to finally share that we have texturing and the cabinet installation has started! Since much of our state is under water (so unlike you, Colorado), the exterior paint and driveway have taken a back seat on the progress of our house.

    Back to our handy little to-do list:

  • Grading and site preparation 
  • Foundation construction
  • Framing
  • Installation of windows and doors
  • Roofing
  • Siding
  • Rough Electrical
  • Rough Plumbing
  • Rough HVAC
  • Insulation
  • Drywall
  • Texturing
  • Trim
  • Tile
  • Painting 
  • Finish electrical
  • Bathroom and kitchen cabinets (in progress)
  • Counter installation
  • Finish plumbing
  • Wood floor installation
  • Carpet installation
  • Finish HVAC
  • Hookup to water main, or well drilling
  • Hookup to sewer or installation of a septic system
  • Final walk - through (October 14, 2013)


  • Orange peel texture. Very typical for Colorado! 


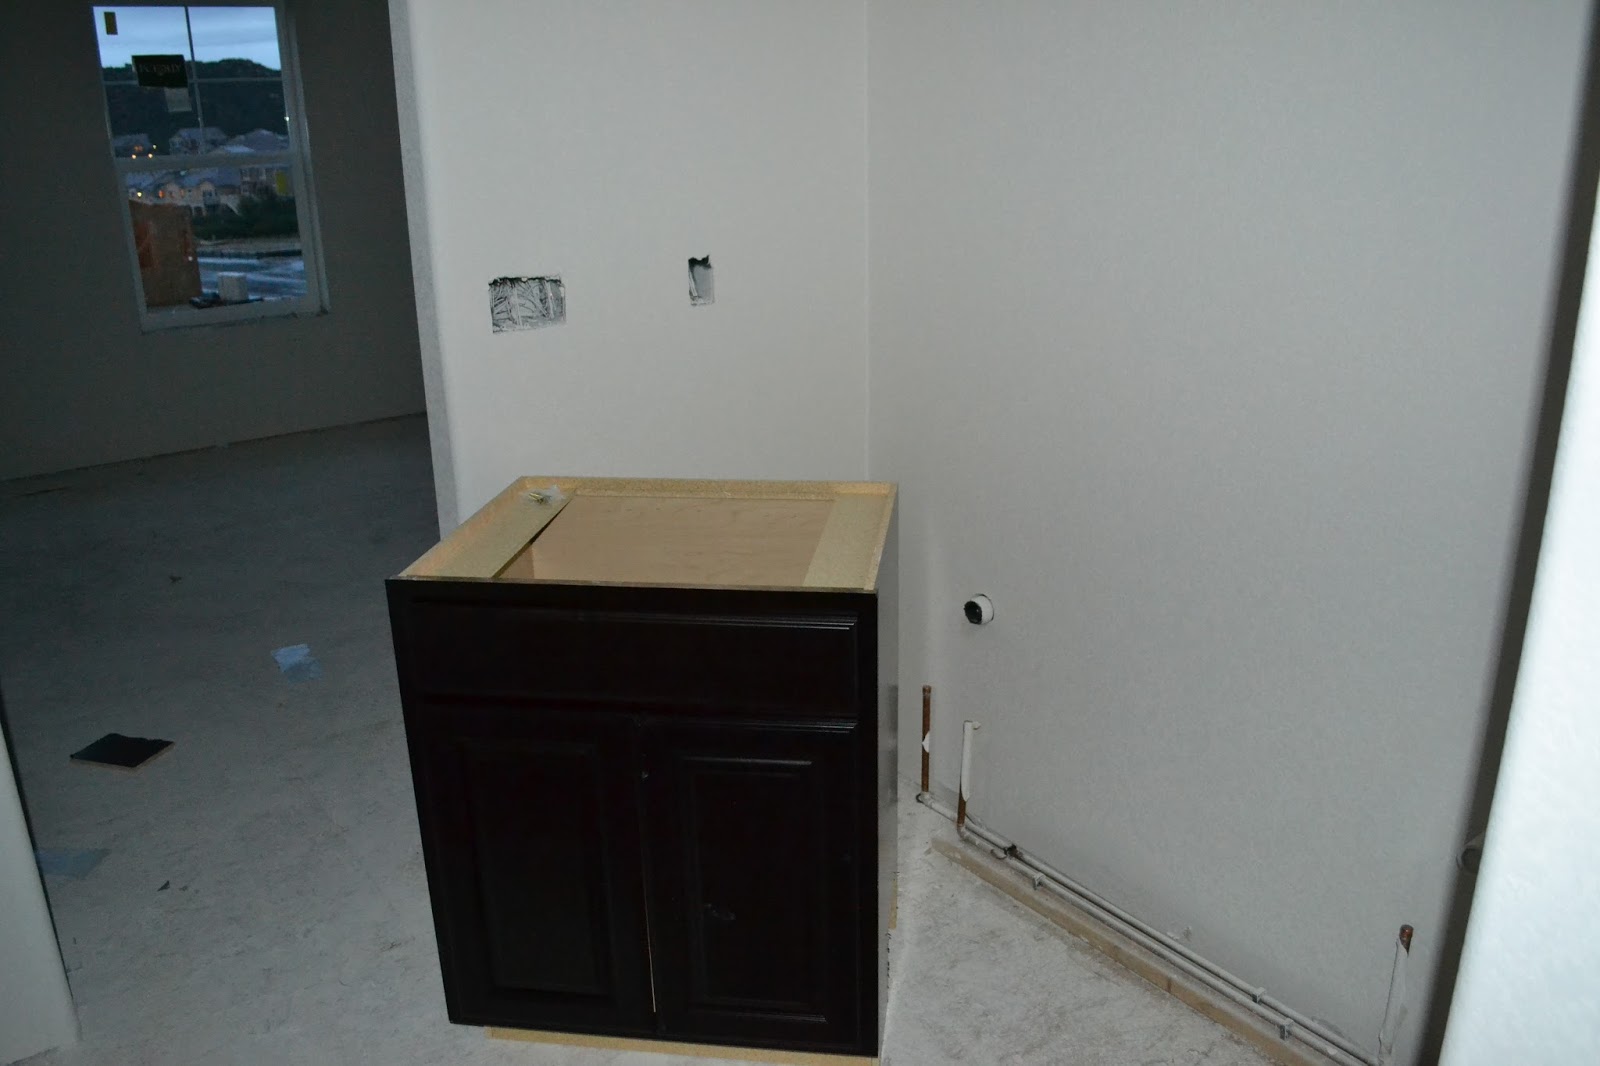
    Because it was stormy and dark out by the time we got to take the pictures, the lighting is not great and makes our cabinets look black. They are really 42" Java Mastercraft cabinets. Java is a very dark brown. My husband really wanted dark cabinets, even though I wanted white, I suppose I can sacrifice one thing since he is paying for the house! :) 


    Our eight foot Santa Fe doors were also delivered! SO excited for these bad boys!


    The crown molding has not been installed yet. 


    Hopefully we get out of this rainy pattern and the workers can move further on the outside features.